Home Extensions In Brisbane
Start Your Project
(07) 3522 3334Room To Grow, Without Moving House
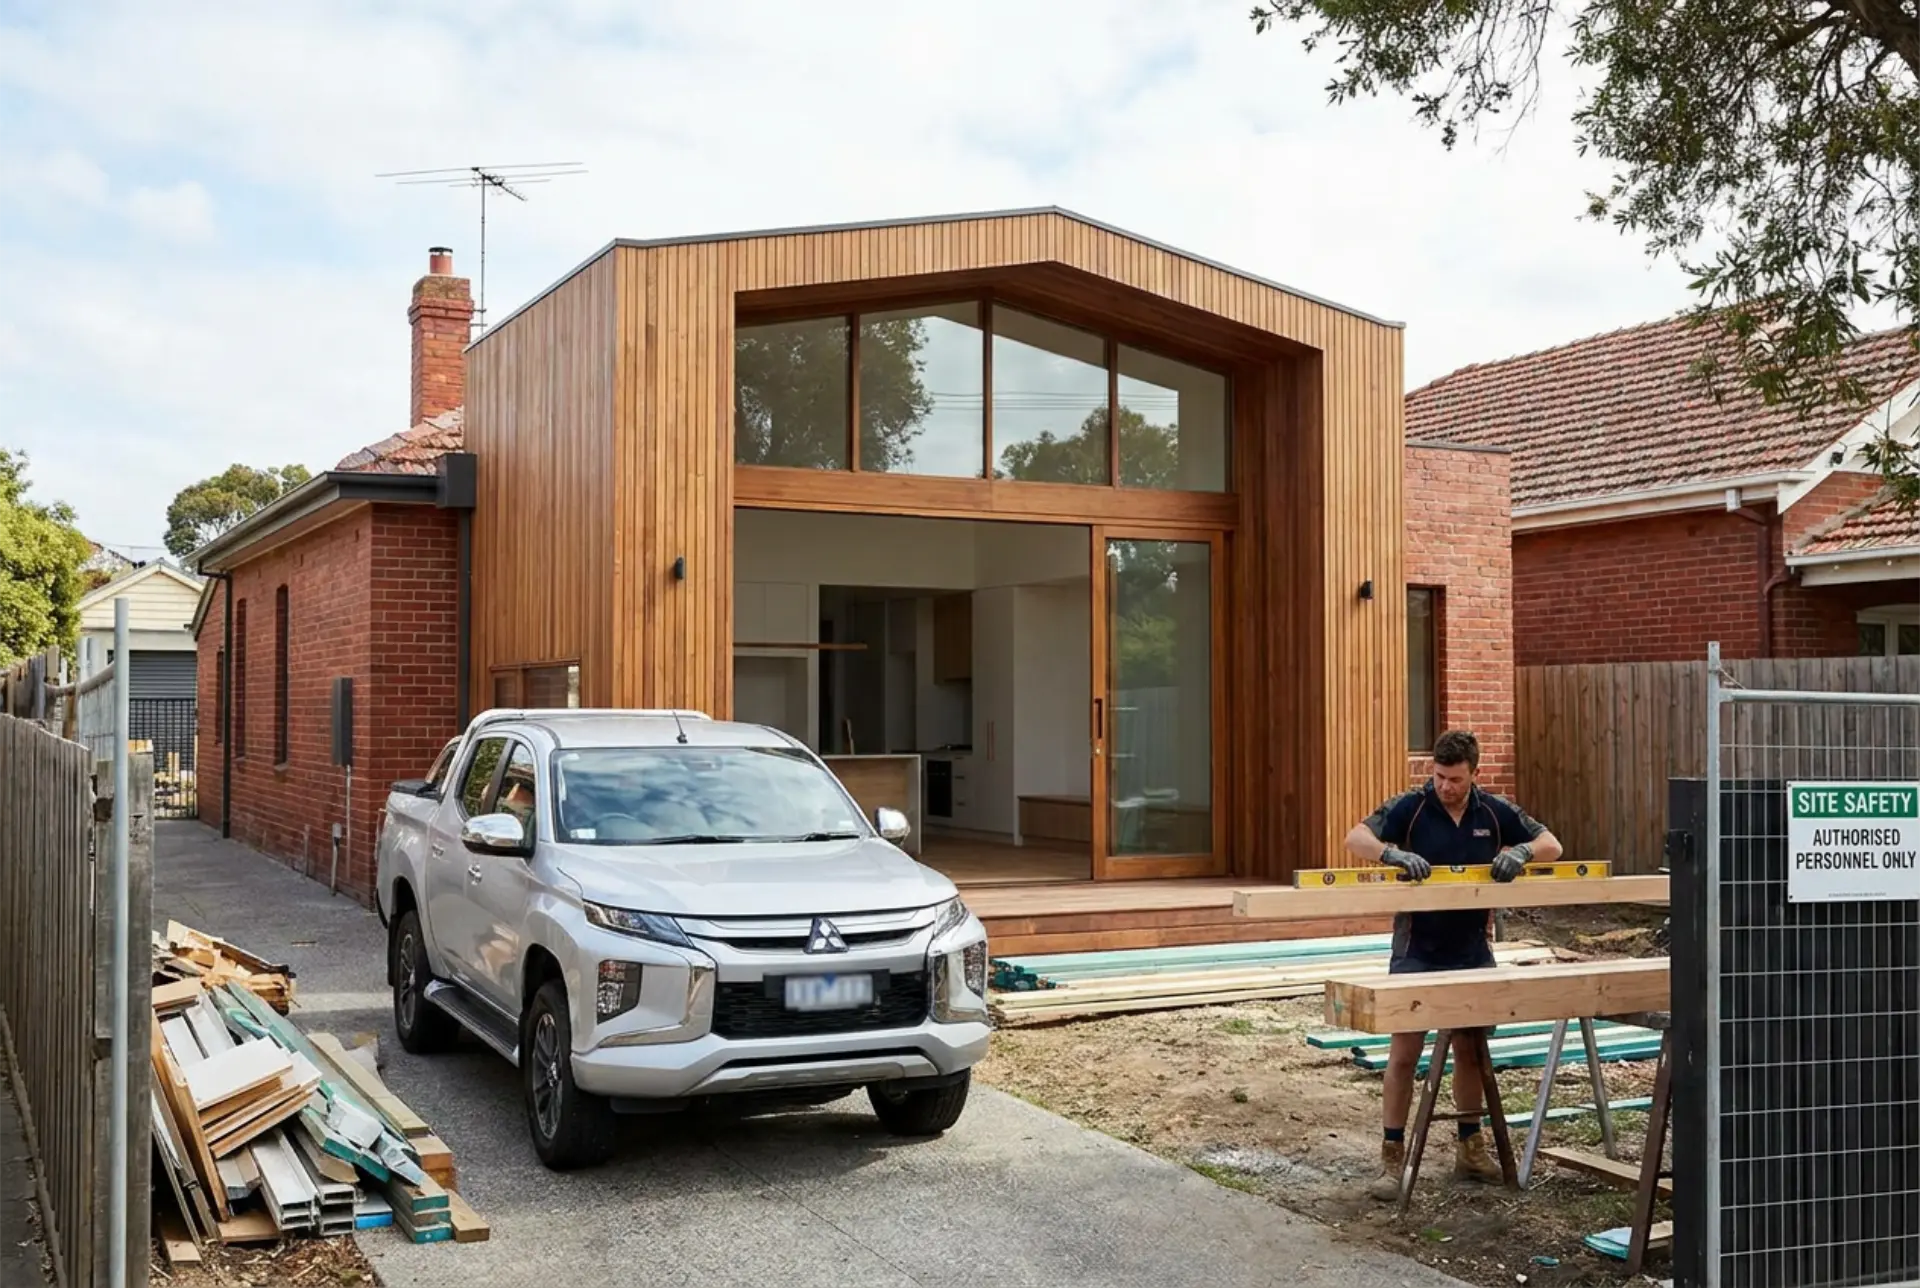
Extending a home means adding genuine living space while making sure the new construction sits well with what's already there. At A Grade Renovations and Construction, we design and build home extensions for properties across Brisbane, from a single new bedroom or living area through to larger multi-room extensions and second-storey additions. Before recommending an extension, we also look at whether reworking part of the existing floor plan could get you the space you need.
We plan each extension around your existing home's structure and style, so the finished result feels like part of the house rather than an obvious add-on. We also build granny flats, if a separate self-contained dwelling suits your block better than adding to the house. Call us on (07) 3522 3334 to get started.
Let's Talk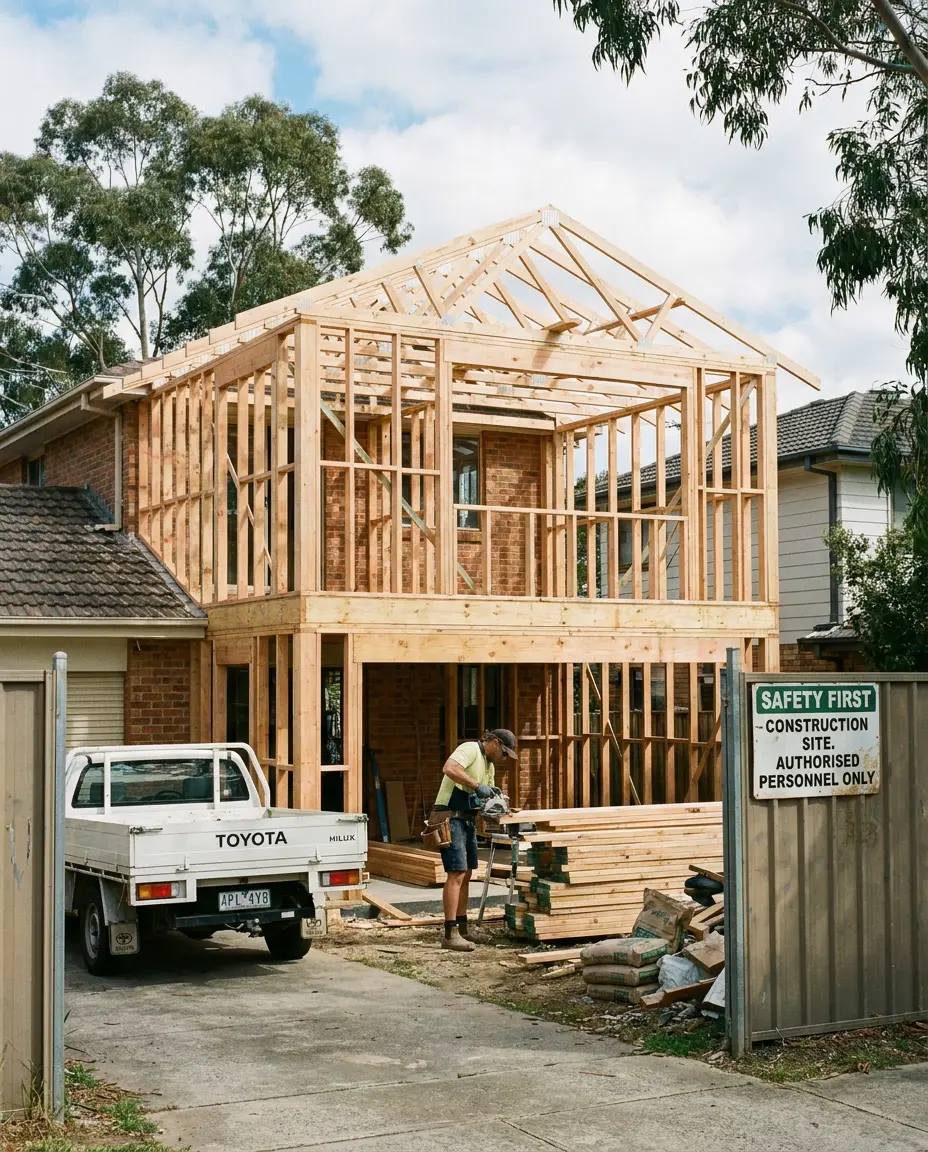
Scope
Bringing Your Extension To Life
A home extension typically involves:
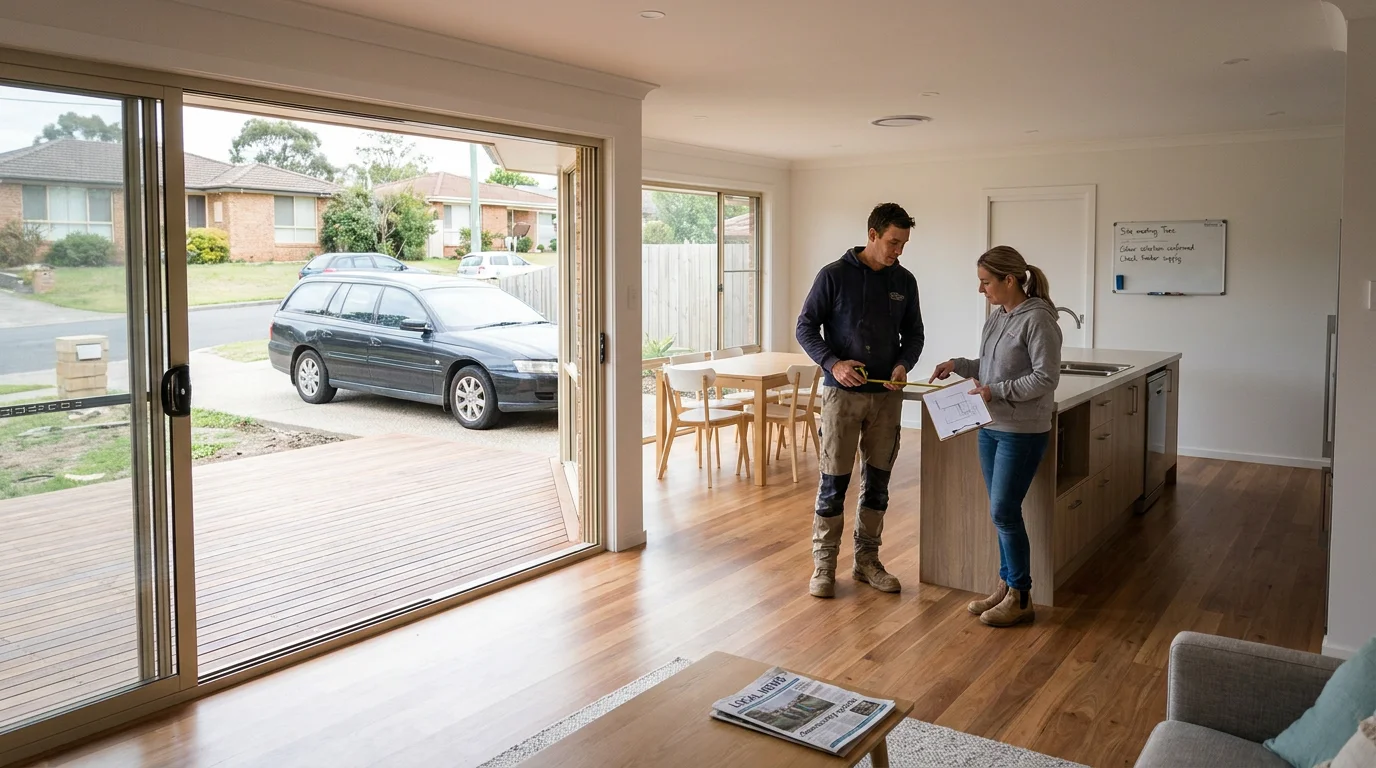
We assess your existing floor plan and structure to work out the best way to add space, whether that's building out, building up or reworking an existing room alongside the new one. This includes matching rooflines, materials and finishes where appropriate.
We manage the design and council approval process for the extension. This is completed before construction begins.
We handle the structural and construction work required to build the new space. This includes footings, framing and all trades involved.
We finish the extension to match the rest of your home, both inside and out. This helps the new space feel like a natural part of the existing house.
Home Extensions FAQs
- Does a home extension always require council approval?
- Most home extensions require some form of council or building approval, particularly where they affect the building's footprint or structure. The specific requirements depend on the scope of the extension and local planning rules.
- Can an extension be added to any part of a house?
- This depends on the existing structure, the space available on the block, boundary setbacks and local planning requirements. An on-site assessment of the property is usually the first step in working out whether building out, up or underneath is possible.
- Can a home extension match the existing style of a house?
- Yes, extensions are generally designed to match existing rooflines, materials and finishes so the new space integrates with the original structure. This is usually addressed during the design stage before construction begins.
Areas We Service
Home Extensions from our Murarrie base across these areas: